409 COOK MOUNTAIN RD
Single Family Home $ 4,800

409 COOK MOUNTAIN RD

Brightwood, VA 22715

  • 3 Beds
  • 4 Baths
    Full Baths: 3 Half Baths: 1
  • 1,980 SqFt
  • 44.08 Lot Size
  • 1975 Year Built
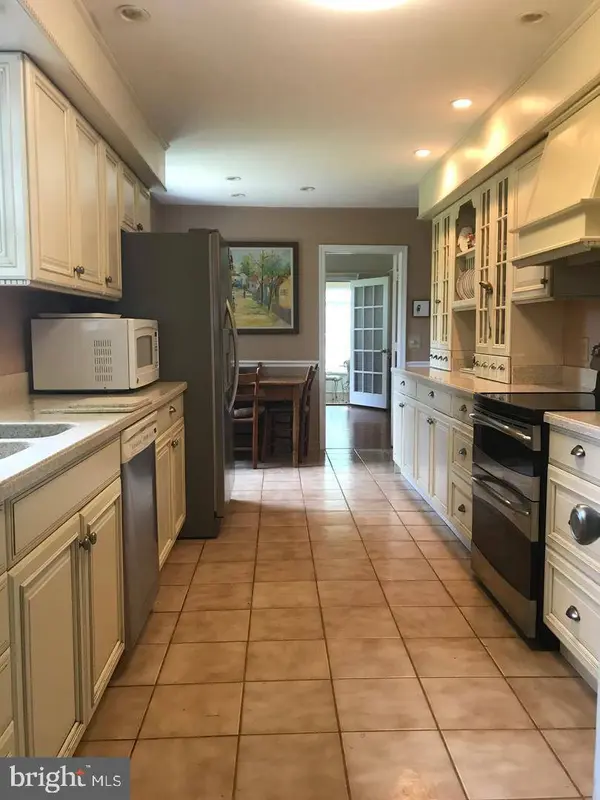
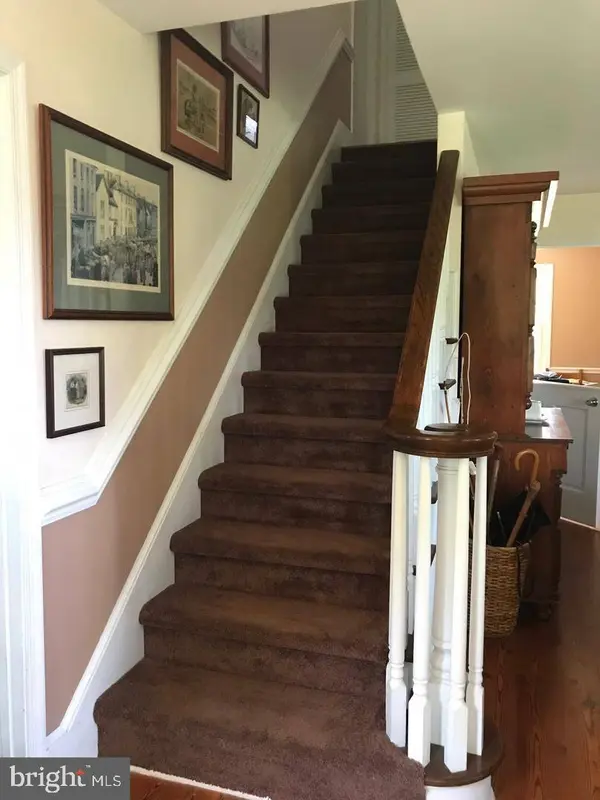
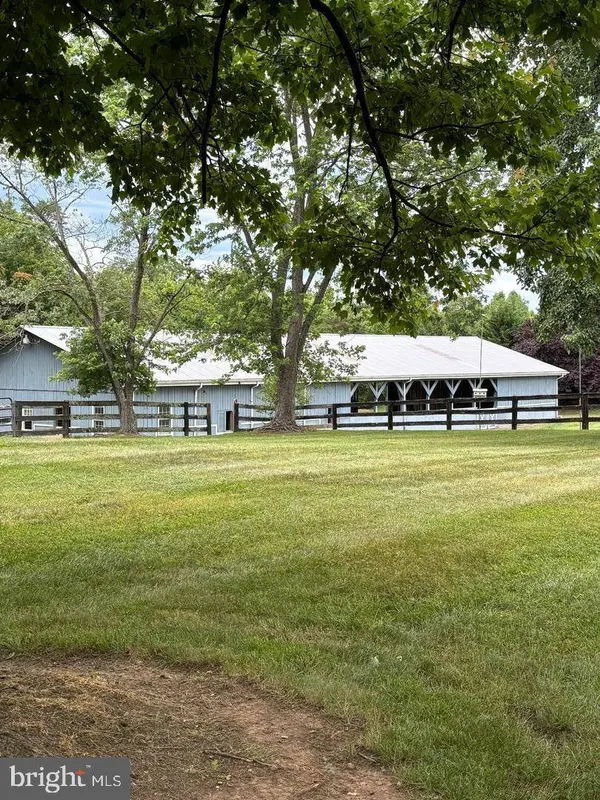
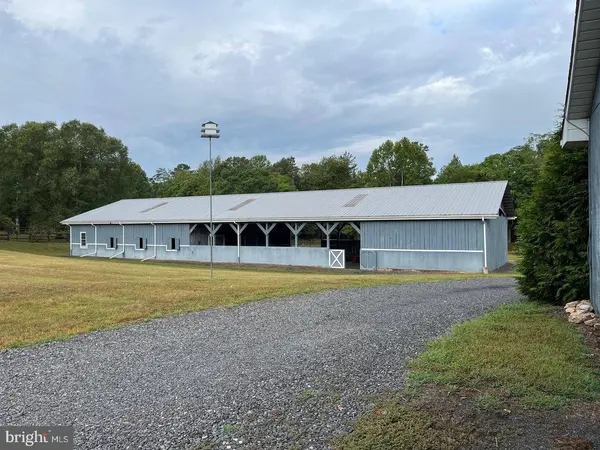
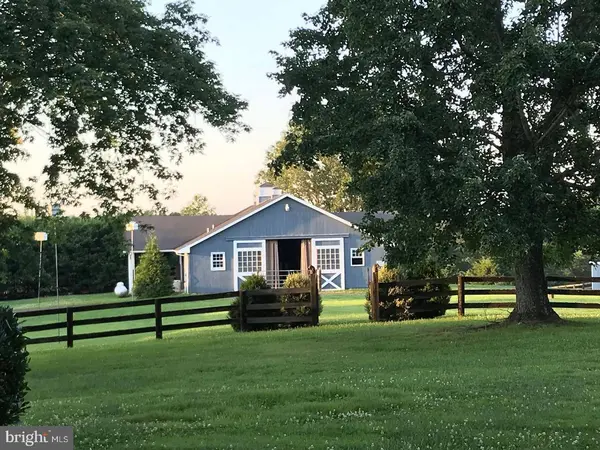
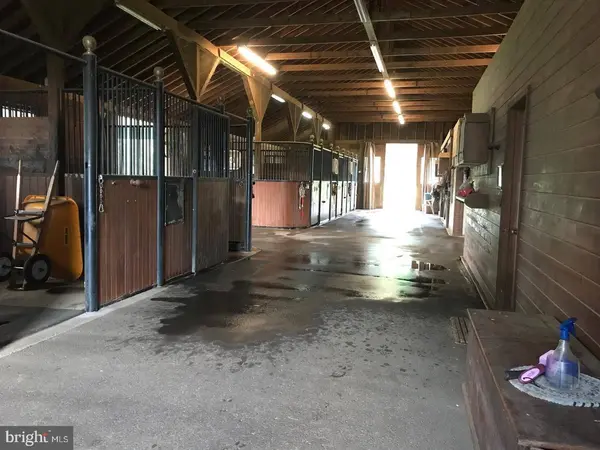
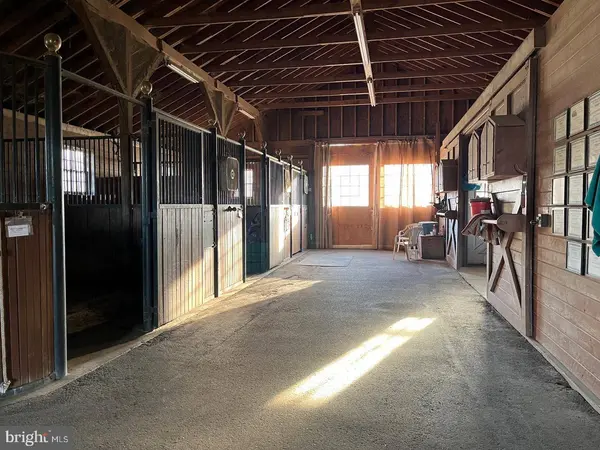
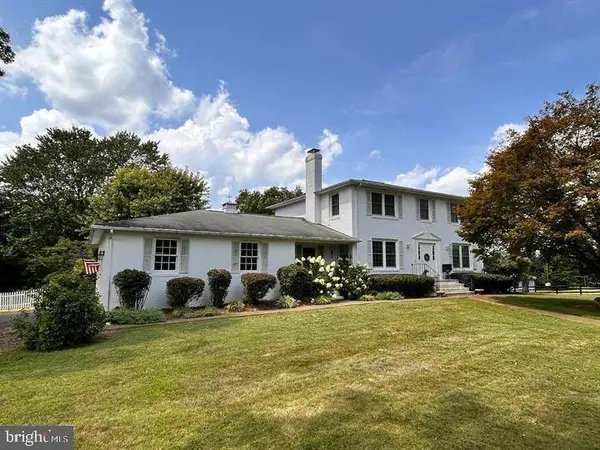
Magnificent 44-Acre Equestrian Estate in Brightwood, Virginia Discover this extraordinary horse farm nestled in the scenic rolling hills of Brightwood. Set on 44 private acres with breathtaking views and a spring-fed pond, this property seamlessly combines historic charm, modern comfort, and premier equestrian amenities. Perfect for discerning horse enthusiasts or anyone seeking a serene country lifestyle, it offers endless possibilities as a training facility, breeding operation, or private retreat. At the heart of the estate stands a gracious Federal-style home with three bedrooms and three and a half baths. The traditional floor plan features pine and tile flooring throughout and a welcoming formal living room, cozy den, and sun-filled kitchen with adjoining sunroom that overlooks the pastures. A formal dining room, office, and half bath complete the main level. Upstairs, a charming library nook leads to the primary suite with attached bath, along with two additional bedrooms and a second full bath. The terrace level, with a private entrance, includes a complete one-bedroom apartment with full kitchen and electric fireplace, perfect for guests, multigenerational living, or staff accommodations. Additional features of the home include an attached two-car garage, whole-house generator, stallion barn generator, cable internet, UV system, Mulligan water purification system, fenced dog yard, one well, and three septic systems. The equestrian facilities on this property are exceptional and thoughtfully designed to support every aspect of training, breeding, and care. The six-stall stallion barn features tongue-and-groove interior paneling and elegant European brass ball finials, as well as a wash stall, tack room, feed room, veterinary room, washer and dryer facilities, and a break room with shower. A dedicated generator ensures uninterrupted operations, and a versatile area within the barn offers potential for conversion to an apartment. The barn is also equipped with a breeding board and connects seamlessly to six additional stalls located beside the covered indoor arena, which measures 120 by 45 feet and allows year-round riding and training with portable overflow stalls for events or clinics. Additional equestrian amenities include a six-stall pony barn with two foaling stalls, four pony stalls, hay storage, and feed room; a classic bank barn capable of storing up to 800 bales of hay with an attached run-in shed; multiple well-fenced paddocks; and nine spacious run-in sheds providing ample turnout and shelter in all seasons. For staff or extended family, the property also includes a 1999 Oakwood single-wide trailer on a permanent foundation with two bedrooms, two bathrooms, laundry facilities, and a heat pump. Combining premier equestrian infrastructure with the natural beauty and tranquility of Virginia's countryside, this Brightwood estate presents a rare opportunity to own one of the region's finest horse properties. Has high speed internet with Comcast. Charlottesville is just a short drive of 40 minutes. Local wineries, breweries and shopping near by.
Listed by Real Broker, LLC

PROPERTY DETAIL

  • Key Details

    Property Type Single Family Home

    Sub Type Detached

    Listing Status Active

    Purchase Type For Rent

    Square Footage 1, 980 sqft

    Subdivision None Available

    MLS Listing ID VAMA2002884

    Style Colonial

    Bedrooms 3

    Full Baths 3

    Half Baths 1

    HOA Y/N N

    Abv Grd Liv Area 1,980

    Year Built 1975

    Lot Size 44.080 Acres

    Acres 44.08

    Property Sub-Type Detached

    Source BRIGHT

  • Location

    State VA

    County Madison

    Zoning A1

  • Rooms

    Basement Connecting Stairway, Daylight, Full, Fully Finished, Full, Interior Access, Outside Entrance

  • Building

    Story 3

    Foundation Concrete Perimeter, Permanent

    Above Ground Finished SqFt 1980

    Sewer On Site Septic

    Water Well, Private

    Architectural Style Colonial

    Level or Stories 3

    Additional Building Above Grade, Below Grade

    New Construction N

  • Interior

    Interior Features 2nd Kitchen, Breakfast Area, Ceiling Fan(s), Dining Area, Family Room Off Kitchen, Kitchen - Galley

    Hot Water Electric

    Heating Heat Pump(s)

    Cooling Ceiling Fan(s), Central A/C

    Flooring Carpet, Hardwood, Ceramic Tile

    Fireplaces Number 1

    Equipment Dishwasher, Microwave, Icemaker, Oven - Single, Refrigerator, Stove, Water Heater

    Fireplace Y

    Appliance Dishwasher, Microwave, Icemaker, Oven - Single, Refrigerator, Stove, Water Heater

    Heat Source Electric

  • Exterior

    Exterior Feature Enclosed

    Parking Features Garage - Side Entry

    Garage Spaces 2.0

    Water Access N

    View Mountain, Pasture, Pond, Trees/Woods

    Accessibility None

    Porch Enclosed

    Attached Garage 2

    Total Parking Spaces 2

    Garage Y

    Private Pool No

  • Schools

    School District Madison County Public Schools

  • Others

    Pets Allowed Y

    Senior Community No

    Tax ID 32 124D

    Ownership Other

    SqFt Source 1980

    Miscellaneous Taxes

    Horse Property Y

    Horse Feature Horses Allowed, Paddock, Stable(s), Arena

    Pets Allowed Case by Case Basis

CONTACT

Heather Wells
Heather Wells

GET IN TOUCH

Your Full Name
Your Phone Number*
Write Your Message